


Older Texas homes frequently feature heavy exterior brick walls, small windows, and narrow patio doors. These traditional architectural elements block natural sunlight and obscure beautiful views of backyards, pools, and outdoor living spaces. Today, modern homeowners actively reimagine their living spaces by opening entire rear facades to the outdoors. Consequently, high-end contractors execute structural steel and glass wall conversions to merge indoor luxury with outdoor entertainment areas seamlessly. Removing load-bearing brick walls requires precision engineering, specialized heavy equipment, and expert craftsmanship. Understanding the structural process, aesthetic options, and functional benefits helps you plan a successful home transformation.
Engineering Structural Support with Steel Lintels
Removing a major load-bearing rear wall presents serious structural challenges for any residential renovation project. Heavy brick facades, second-story floor joists, and complex roof structures rely entirely on those foundational rear supports. Before workers remove a single brick, structural engineers calculate exact weight loads and design custom steel support systems. Furthermore, builders install temporary shoring walls inside the house to hold the ceiling and upper floors safely in place.
Contractors then hoist massive structural steel lintels into position across the new open span. These high-strength steel beams transfer heavy structural loads directly to newly reinforced foundation piers and side columns. Therefore, proper engineering enables builders to create wide openings without compromising the structural integrity of your home. Executing these steel and glass wall conversions requires specialized rigging tools and experienced installation crews. Once the steel lintel supports the upper structure completely, crews dismantle the temporary interior shoring walls.
Selecting High-Performance Multi-Slide Glass Systems
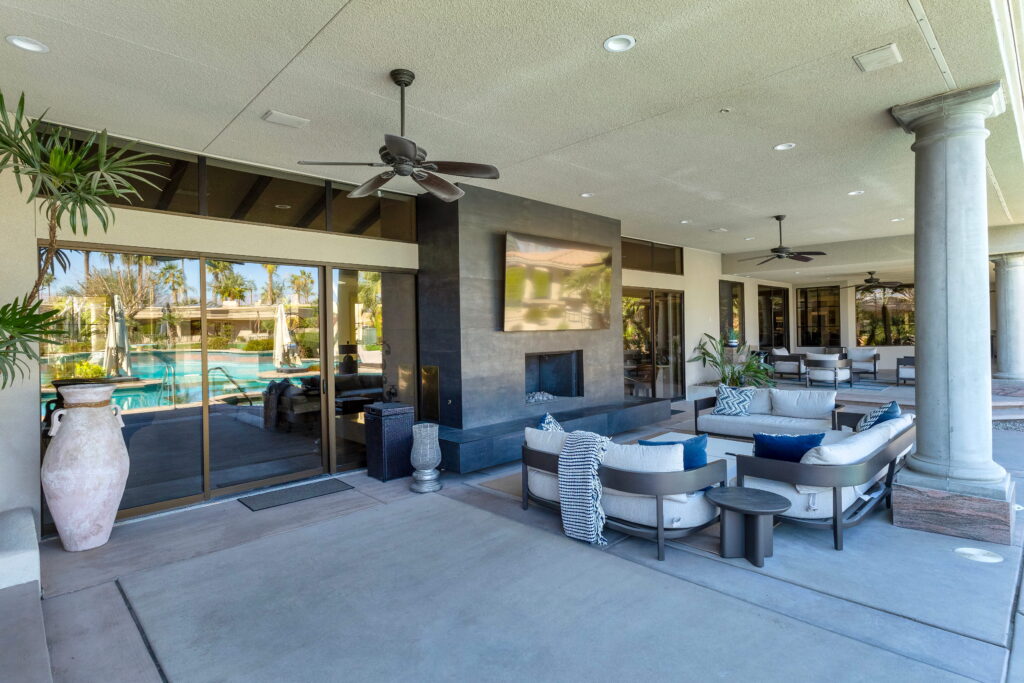
Replacing heavy masonry with expansive glass panels completely transforms how a home feels and functions. Homeowners choose between multi-slide glass doors, folding accordion systems, and pocketing glass panels that vanish entirely into adjacent walls. Modern manufacturing technology allows contractors to install individual glass panels that reach twelve feet in height or higher. However, Texas summer heat demands exceptional energy efficiency from these large glass installations.
Renovators select thermally broken aluminum frames fitted with double-pane or triple-pane insulated glass. These advanced glass packages incorporate low-emissivity coatings that reflect harsh infrared heat rays away from interior living areas. Additionally, homeowners frequently choose motorized panel systems that open and close at the touch of a button. Planning professional steel and glass wall conversions allows you to select custom glass tints, frame colors, and hardware finishes that match your home’s existing aesthetic.
Creating Flush Zero-Threshold Transitions
Achieving a true indoor-outdoor flow requires eliminating the physical step between the interior flooring and the exterior patio. Traditional patio doors feature high thresholds that interrupt physical movement and create tripping hazards for guests. When planning steel and glass wall conversions, renovators modify the concrete slab foundation to lower the door track assembly. Builders cut precise channels into the concrete slab to recess the bottom track completely flush with the surrounding floor.
In addition, contractors coordinate interior flooring materials with exterior patio pavers to visually expand the living space. Matching natural stone or wood-look tile across the threshold creates an uninterrupted visual link between the kitchen and pool deck. Properly engineered drainage channels prevent rainwater from entering the home during heavy Texas summer storms. Executing successful steel and glass wall conversions demands this level of meticulous attention to threshold waterproofing and sub-floor preparation.
Managing Sunlight and Maintaining Thermal Comfort
Expansive rear glass walls flood interior living spaces with abundant natural sunlight throughout the entire day. However, intense Texas afternoon sunlight can overheat interior rooms if contractors do not plan proper shade solutions. Skilled builders incorporate architectural overhangs, deep porch roofs, or motorized exterior shades into the overall design. Furthermore, smart home systems can lower protective solar screens automatically when afternoon temperatures rise.
Integrating smart climate controls helps maintain comfortable indoor temperatures while maximizing natural daylighting. These automated shade systems protect interior furniture, hardwood floors, and custom artwork from damaging ultraviolet rays. Investing in steel and glass wall conversions enhances overall indoor air quality by encouraging natural cross-ventilation during pleasant spring and autumn months.
Enhancing Property Value and Daily Lifestyle
Removing restrictive rear walls dramatically alters how families use their primary living spaces during everyday life. Open floor plans with expansive views make living rooms and kitchens feel substantially larger and brighter. Furthermore, hosting parties becomes effortless when guests move freely between indoor kitchens and outdoor living pavilions. Homebuyers in premium Texas neighborhoods actively seek out modern properties that feature high-end indoor-outdoor architectural connections.
Investing in steel and glass wall conversions delivers significant long-term equity to your custom property. This transformative renovation upgrades aging exterior facades while modernizing the overall architectural style of your residence. Ultimately, opening your rear wall to the outdoors provides an unparalleled luxury living experience for you and your family. Collaborating with an experienced custom home builder ensures a smooth, safe, and beautiful structural transformation.